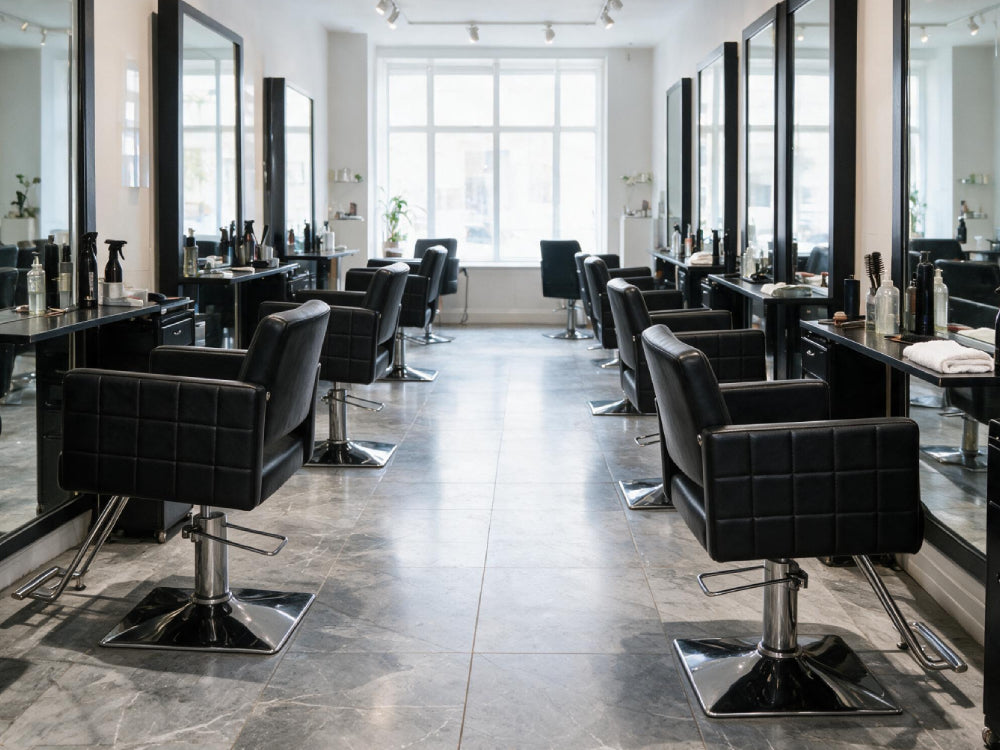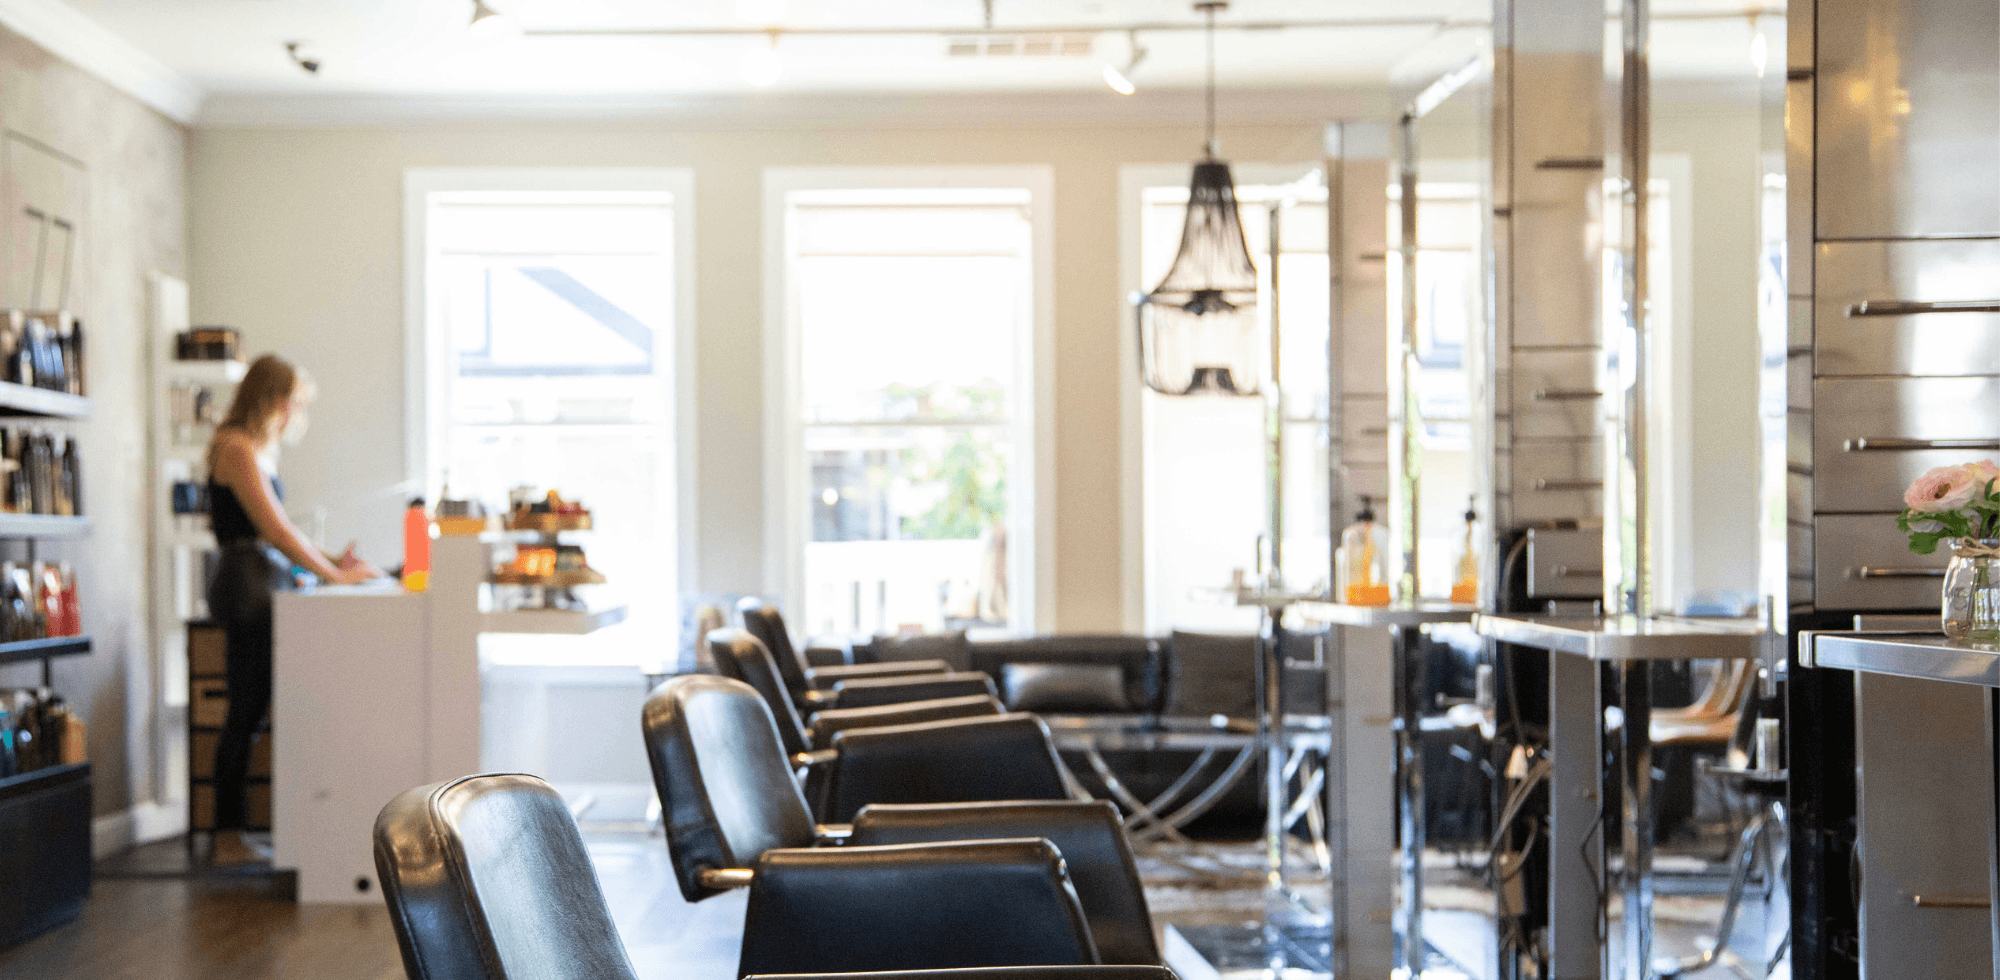

Designing a hair salon is about more than choosing furniture that looks good. A functional salon should support an efficient workflow, create a comfortable experience for clients, and make the most of the available space.
Whether you are opening a new salon or remodeling an existing one, planning your layout around key service areas can help you create a space that works better for both stylists and clients.
In this guide, we'll walk through the essential areas of a functional hair salon and the key equipment to consider for each space.
1. Start With the Main Salon Areas
Before choosing furniture, divide your salon into functional zones. A typical hair salon may include:
The right layout depends on your salon size, services, number of stylists, and available space. The goal is to create a natural flow between each area while leaving enough room for comfortable movement.
2. Create an Efficient Styling Area
The styling area is the heart of most hair salons. Each workstation should provide enough space for the stylist to work comfortably while keeping essential tools and products within easy reach.
Choose the Right Styling Chairs
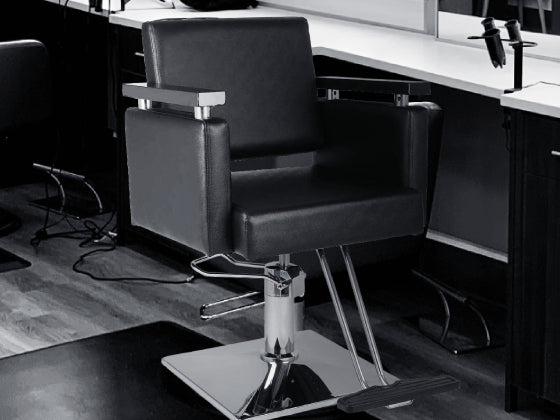
Styling chairs should provide comfortable seating for clients while allowing stylists to work at a practical height.
When choosing styling chairs, consider:
-
Hydraulic height adjustment
-
Seat width and comfort
-
Durable upholstery
-
Ease of cleaning and maintenance
-
Overall design and salon style
For smaller salons, streamlined chairs can help maintain an open feeling. Larger salons may choose statement chairs that also contribute to the overall design of the space.
The key is to balance comfort, functionality, durability, and style.
Plan Your Styling Stations
A styling station provides the main workspace for each stylist. Depending on your salon layout, you can choose from wall-mounted stations, single stations, or larger stations with additional storage.
When planning your styling stations, consider:
-
Available wall and floor space
-
Countertop workspace
-
Storage for styling tools and products
-
Mirror placement
-
Access to electrical outlets
-
Space between neighboring stations
Keeping frequently used tools and products close to the workstation can help reduce unnecessary movement during services.
3. Plan a Practical Shampoo Area
The shampoo area should be easy to access from the styling area without interrupting the workflow of other stylists.
When planning this space, consider:
-
Plumbing access
-
Distance from styling stations
-
Client comfort
-
Space for the stylist to work
-
Storage for towels and hair-care products
Shampoo chairs and backwash units are the key equipment for this area. Choose a setup that provides comfortable client positioning while giving stylists enough room to work.
If you are building a new salon, plan the plumbing requirements before finalizing the location of your shampoo area. This can help avoid costly changes later.
4. Add Storage Where It Is Needed
Storage is an important part of an efficient salon layout. Without enough storage, work areas can quickly become cluttered.
Consider using salon cabinets for larger or less frequently used supplies and salon carts for tools and products that need to stay close to the stylist.
For example:
-
Keep towels and backbar supplies near the shampoo area.
-
Store styling products near styling stations.
-
Use rolling carts for frequently used tools and equipment.
-
Use cabinets to keep extra inventory organized and out of sight.
Good storage placement can make daily operations smoother while keeping the salon looking clean and organized.
5. Keep the Reception and Waiting Area Functional
The reception area is often the first part of the salon a client sees. It should feel welcoming while still leaving enough space for the main working areas.
Depending on the size of your salon, you may need:
-
A reception desk or counter
-
Waiting chairs or benches
-
Product displays
-
Storage cabinets
For smaller salons, compact furniture can help preserve valuable floor space. For larger salons, the reception area can also become an opportunity to reinforce the salon's overall design style.
6. Think About the Client and Stylist Journey
A functional salon layout should make movement between different areas feel natural.
A typical client journey may look like:
Reception → Waiting → Shampoo → Styling → Checkout
Your salon does not necessarily need to follow this exact sequence. However, thinking about how clients move through the space can help you identify unnecessary movement and improve the overall experience.
You should also consider the stylist's workflow. Tools, products, storage, and equipment should be positioned where they can be accessed easily during services.
The best layout is one that works for both the client journey and the daily workflow of your team.
7. Match Your Furniture to Your Salon Style
Functionality is important, but furniture also plays a major role in defining the look and feel of your salon.
Vintage and Retro
For a classic barber-inspired or vintage salon, consider furniture with traditional details, rich finishes, and distinctive silhouettes.
Modern and Minimalist
For a clean and contemporary space, look for simple shapes, streamlined designs, and neutral finishes.
Statement and Design-Focused
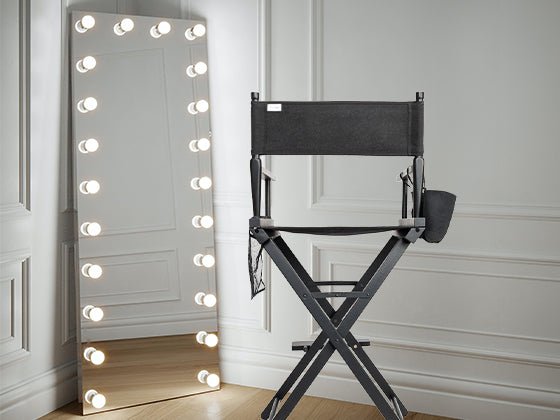
If you want your salon to stand out, consider furniture with distinctive shapes, decorative details, or strong visual character.
Choosing furniture within a consistent design direction can help create a more cohesive salon environment.
8. Leave Room for Future Growth
When planning your salon, avoid filling every available space with furniture. Leave enough room for comfortable movement and consider how your business may grow.
You may eventually need additional styling stations, storage, retail displays, or other equipment.
A flexible layout makes it easier to expand your salon without completely redesigning the space.
Final Thoughts
A functional hair salon starts with a clear understanding of how each area will be used. Instead of choosing furniture first and figuring out the layout later, plan your service areas, workflow, and available space first.
Focus on the essential areas:
Styling Area → Styling Chairs + Styling Stations
Shampoo Area → Shampoo Chairs + Backwash Units
Storage Area → Salon Cabinets + Salon Carts
Reception Area → Reception Furniture + Storage
Once the functional layout is established, you can choose furniture that matches your salon's style and creates a consistent look throughout the space.
A well-planned salon does more than look good. It creates a better working environment for stylists, a more comfortable experience for clients, and a space that can support your business as it grows.
Explore Hair Salon Equipment
Looking for equipment for your salon? Explore our collections of: